
Invisible Grill Architectural Solutions for Balconies, Windows & Openings.
Discuss layouts for residential, education, healthcare, and commercial settings. Suitability, mounting details, and any required approvals must be reviewed for each project.
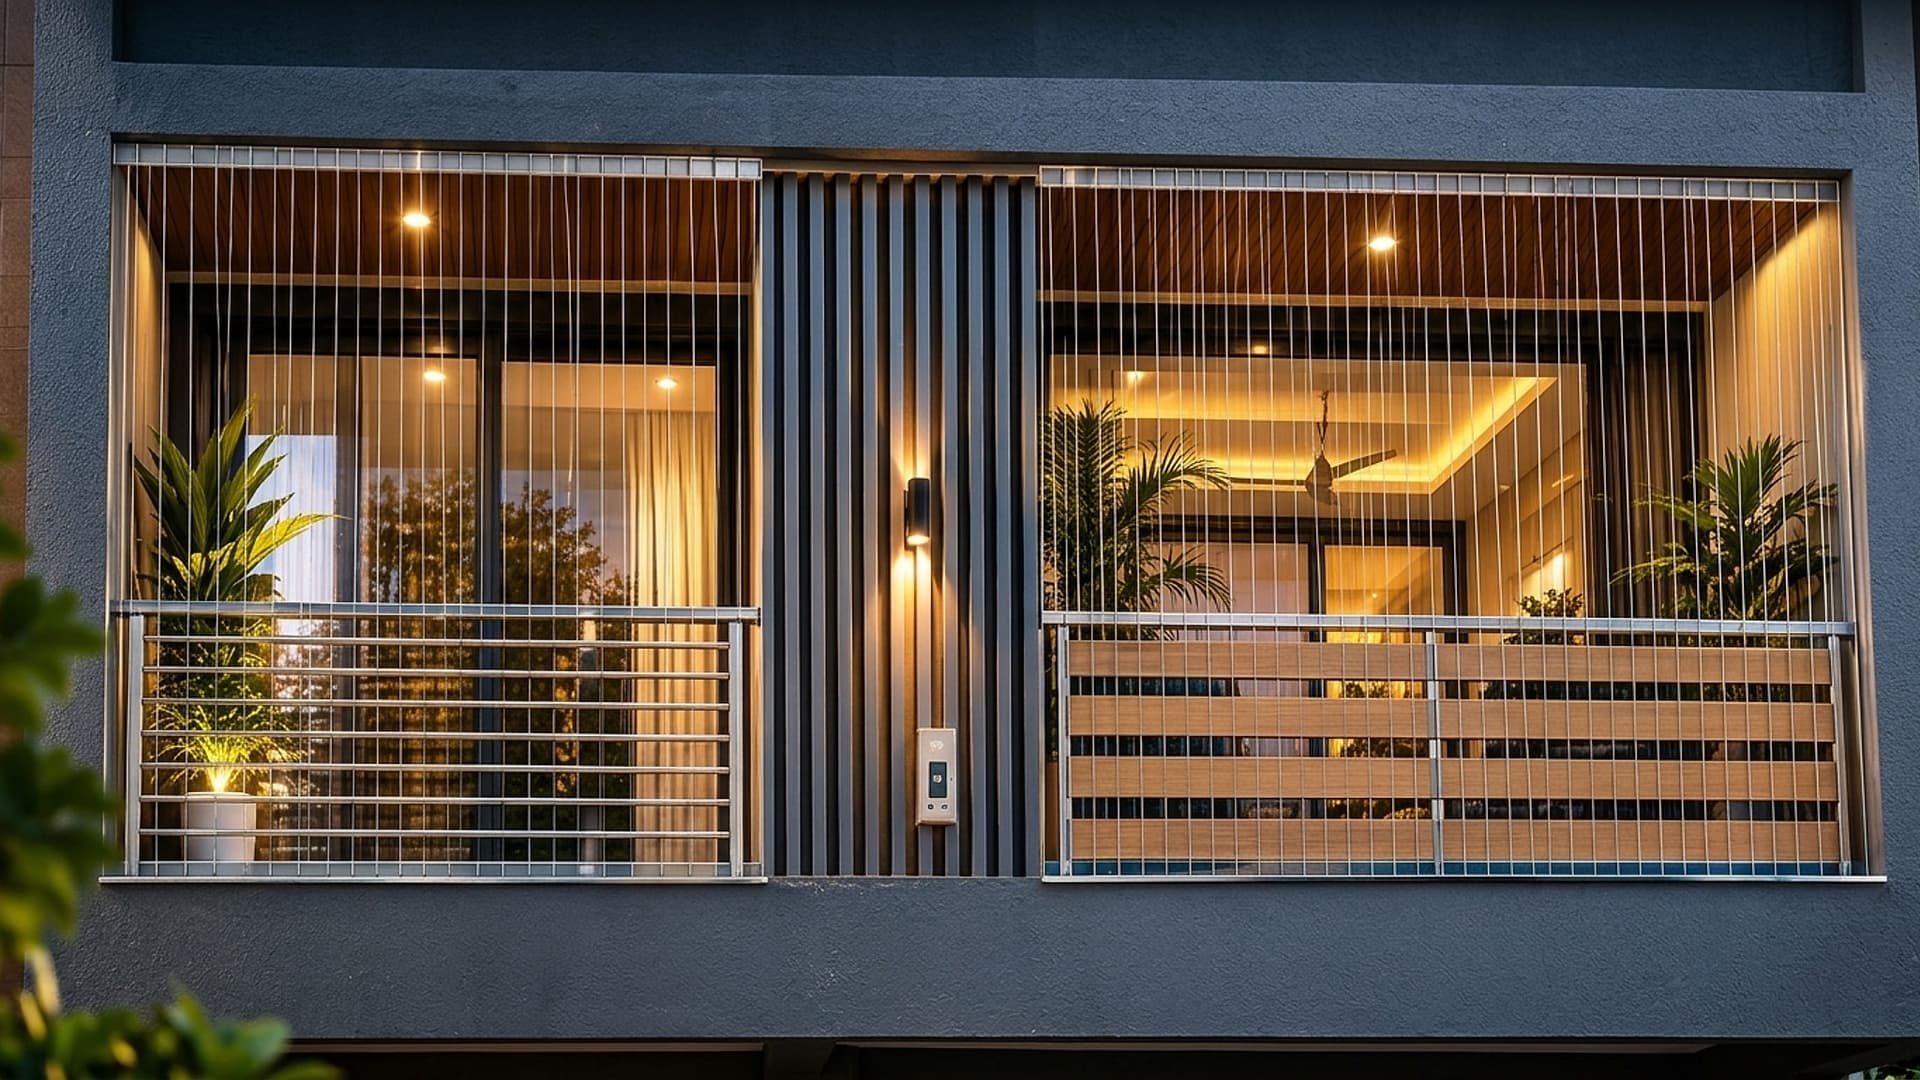 Illustrative image
Discuss a cable layout for balcony and window openings, with mounting details and suitability assessed for the property. Confirm applicable building requirements before approving work.
View solution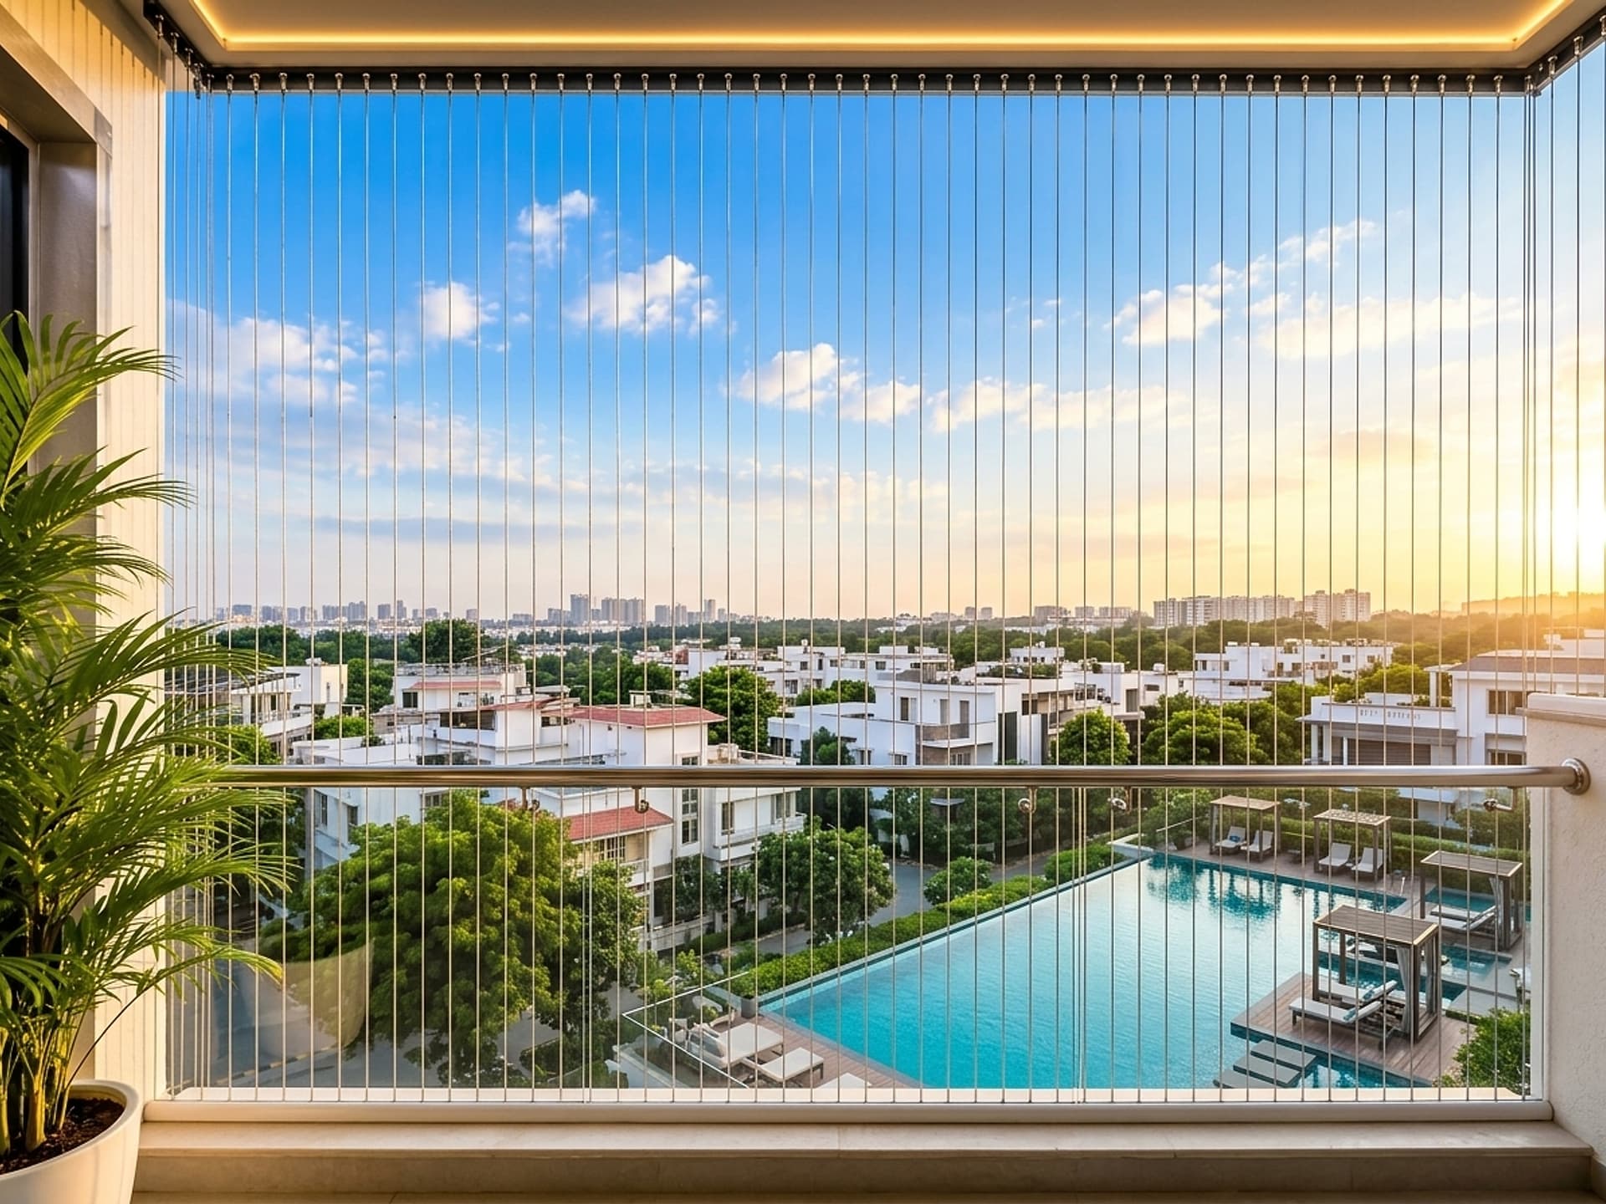
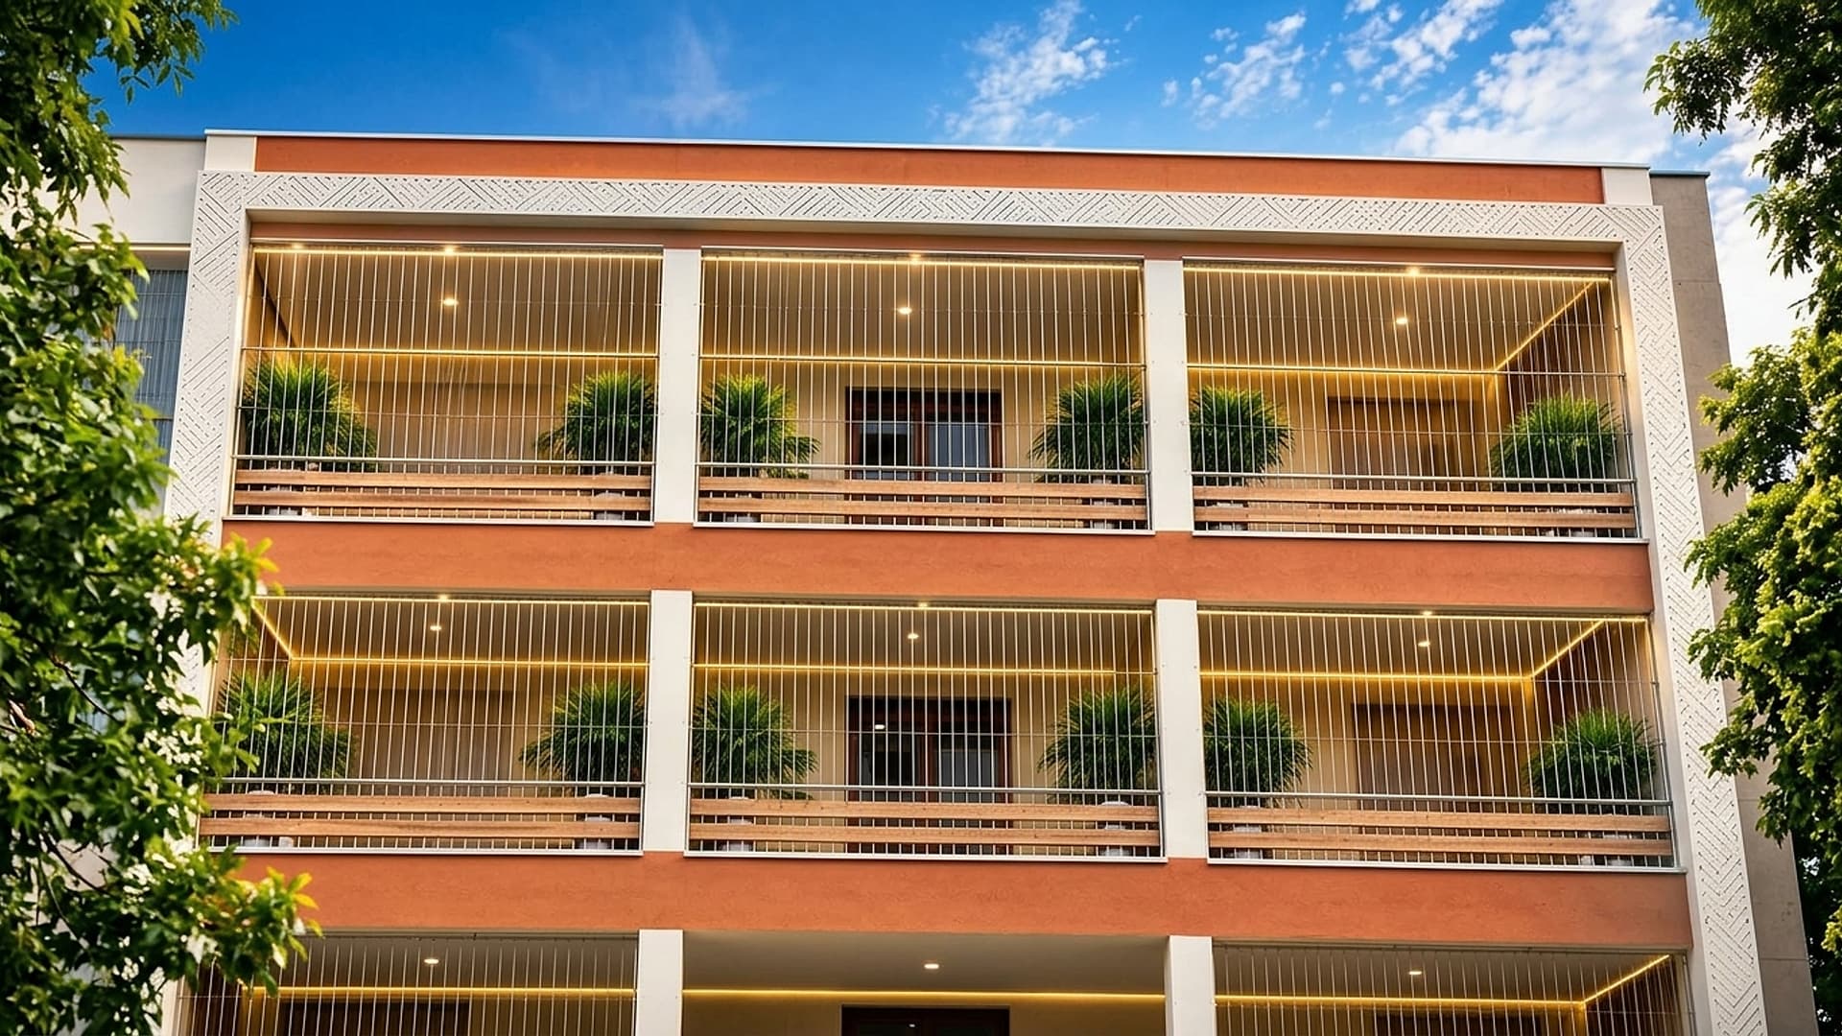
Discrete, hairline integration with custom stone and teak cladding. Maintains the architect's pure geometry across expansive double-height open decks.
View solutionInstitutional layouts require review by the responsible building and safeguarding professionals. Confirm the required assessments, access arrangements, and approvals for the proposed installation.
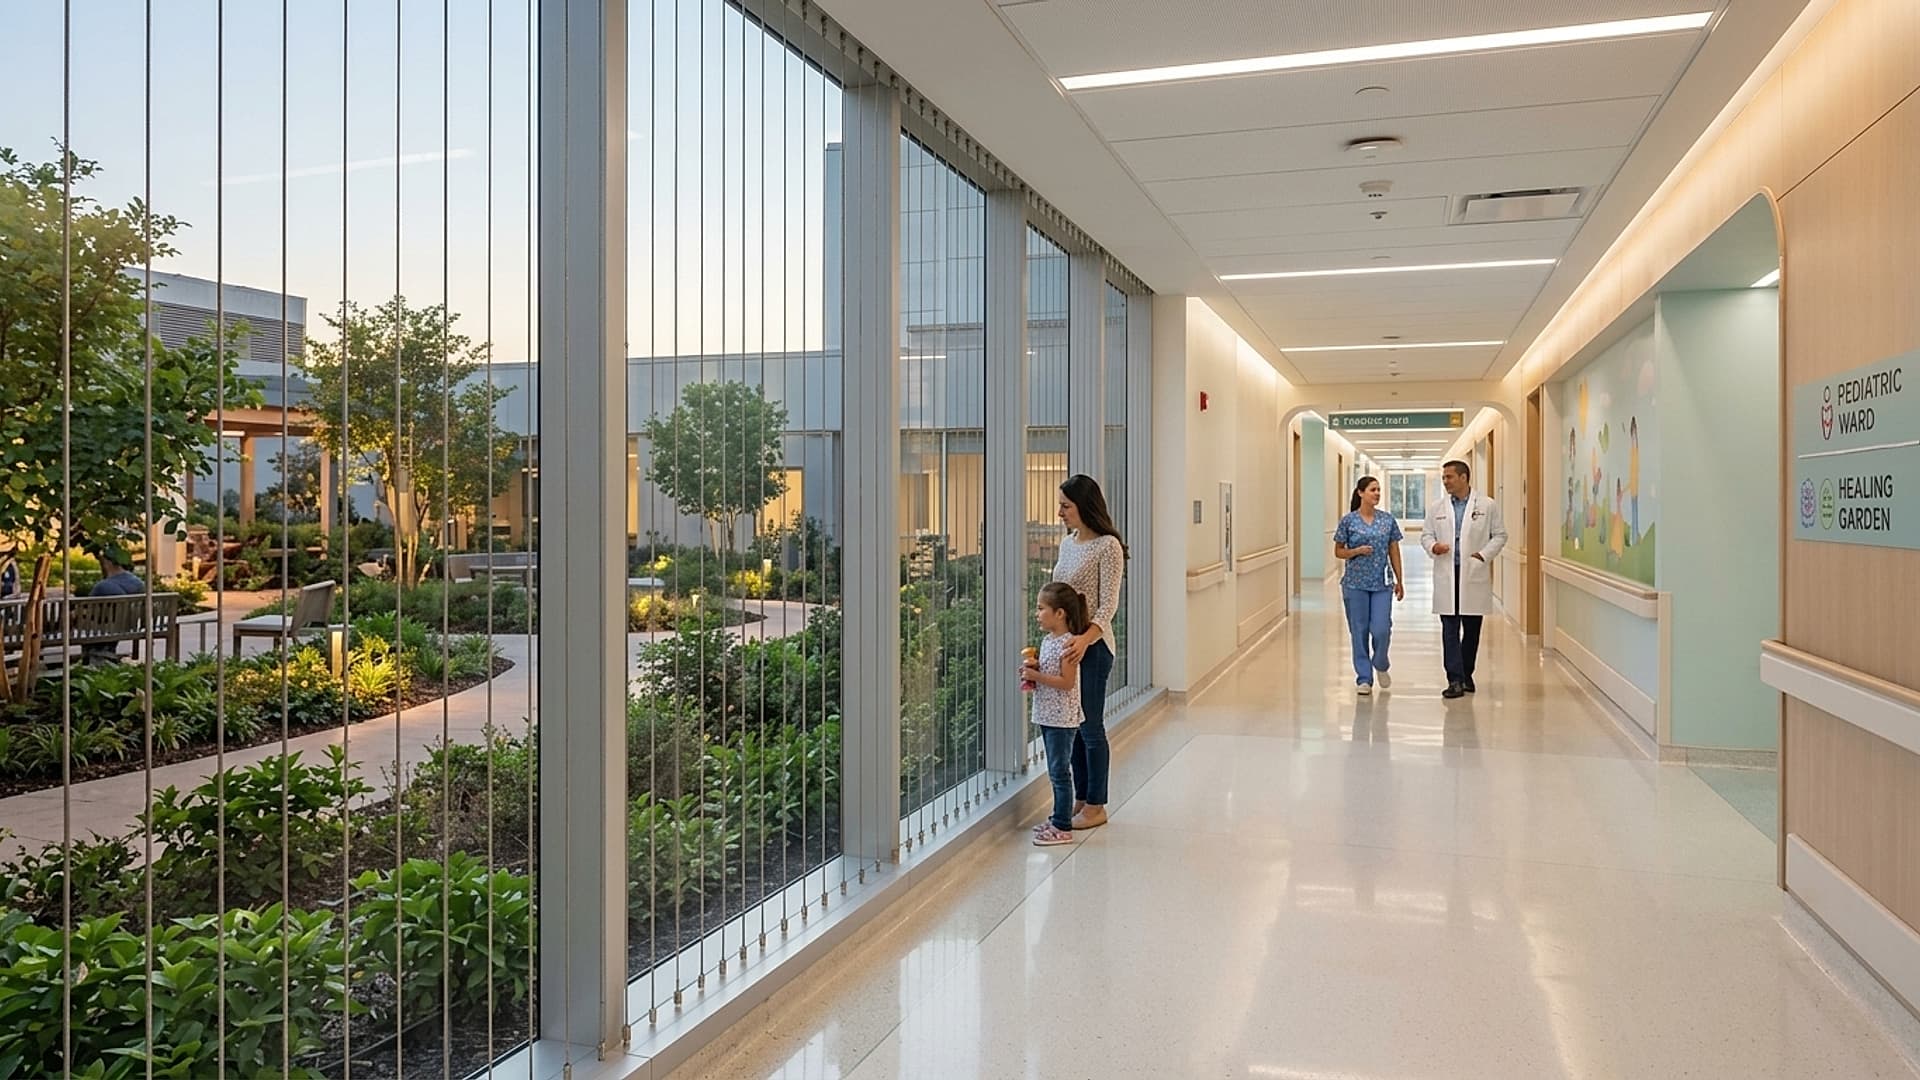
View solutionDiscuss the layout, cleaning access, installation process, and project requirements with the facility team. Product selection alone does not establish suitability for a healthcare environment.
View solution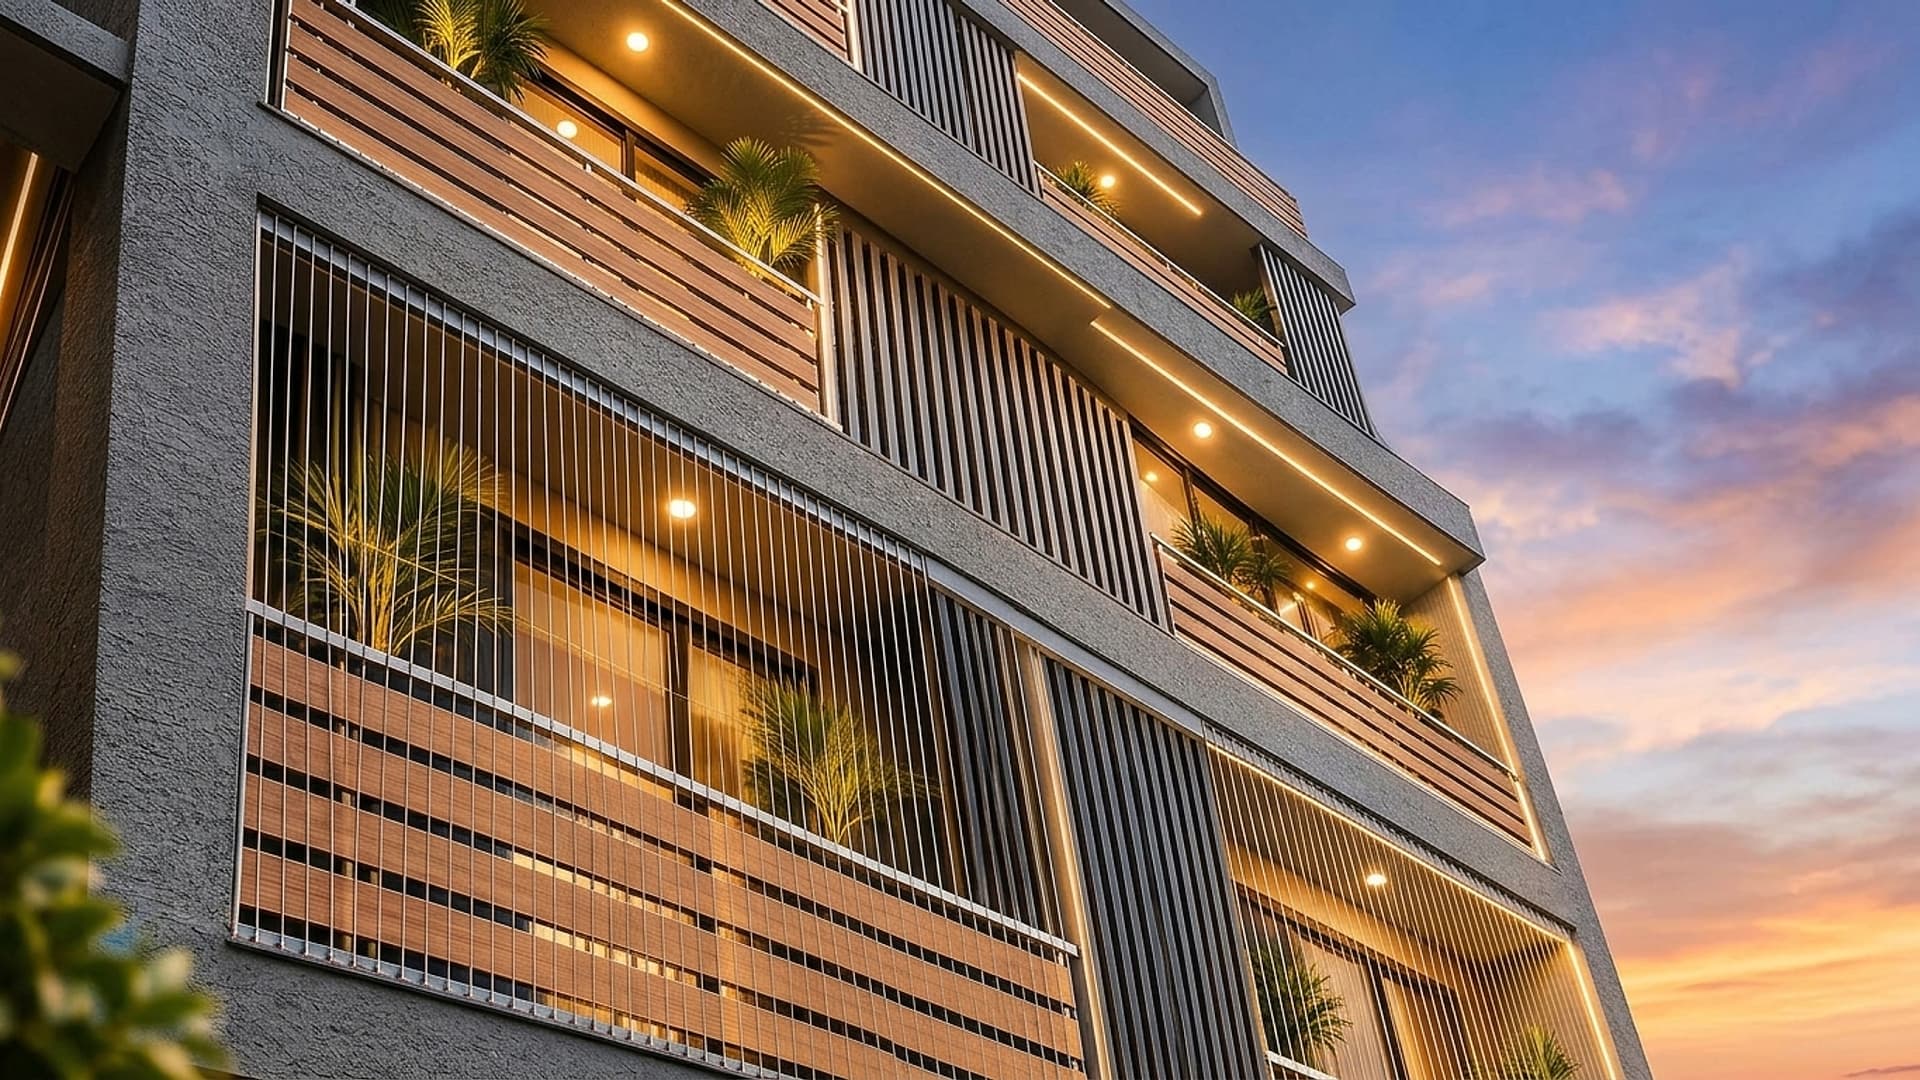
Sleek architectural barrier systems for multi-storey lightwells, voids, and panoramic sky-bridges requiring high footfall safety clearance.
View solutionExplore our five safety categories.
Engineered specifically to solve vertical drop risks without altering the architectural envelope.
Balconies & high-drop windows
Discuss a cable layout for balcony and window openings, with mounting details and suitability assessed for the property. Confirm applicable building requirements before approving work.
Luxury villas & mansions
Discrete, hairline integration with custom stone and teak cladding. Maintains the architect's pure geometry across expansive double-height open decks.
Schools, hostels & universities
Institutional layouts require review by the responsible building and safeguarding professionals. Confirm the required assessments, access arrangements, and approvals for the proposed installation.
Hospitals & paediatric wards
Discuss the layout, cleaning access, installation process, and project requirements with the facility team. Product selection alone does not establish suitability for a healthcare environment.
IT parks & corporate atriums
Sleek architectural barrier systems for multi-storey lightwells, voids, and panoramic sky-bridges requiring high footfall safety clearance.
