
Balconies & high-drop windows
Discuss a cable layout for balcony and window openings, with mounting details and suitability assessed for the property. Confirm applicable building requirements before approving work.
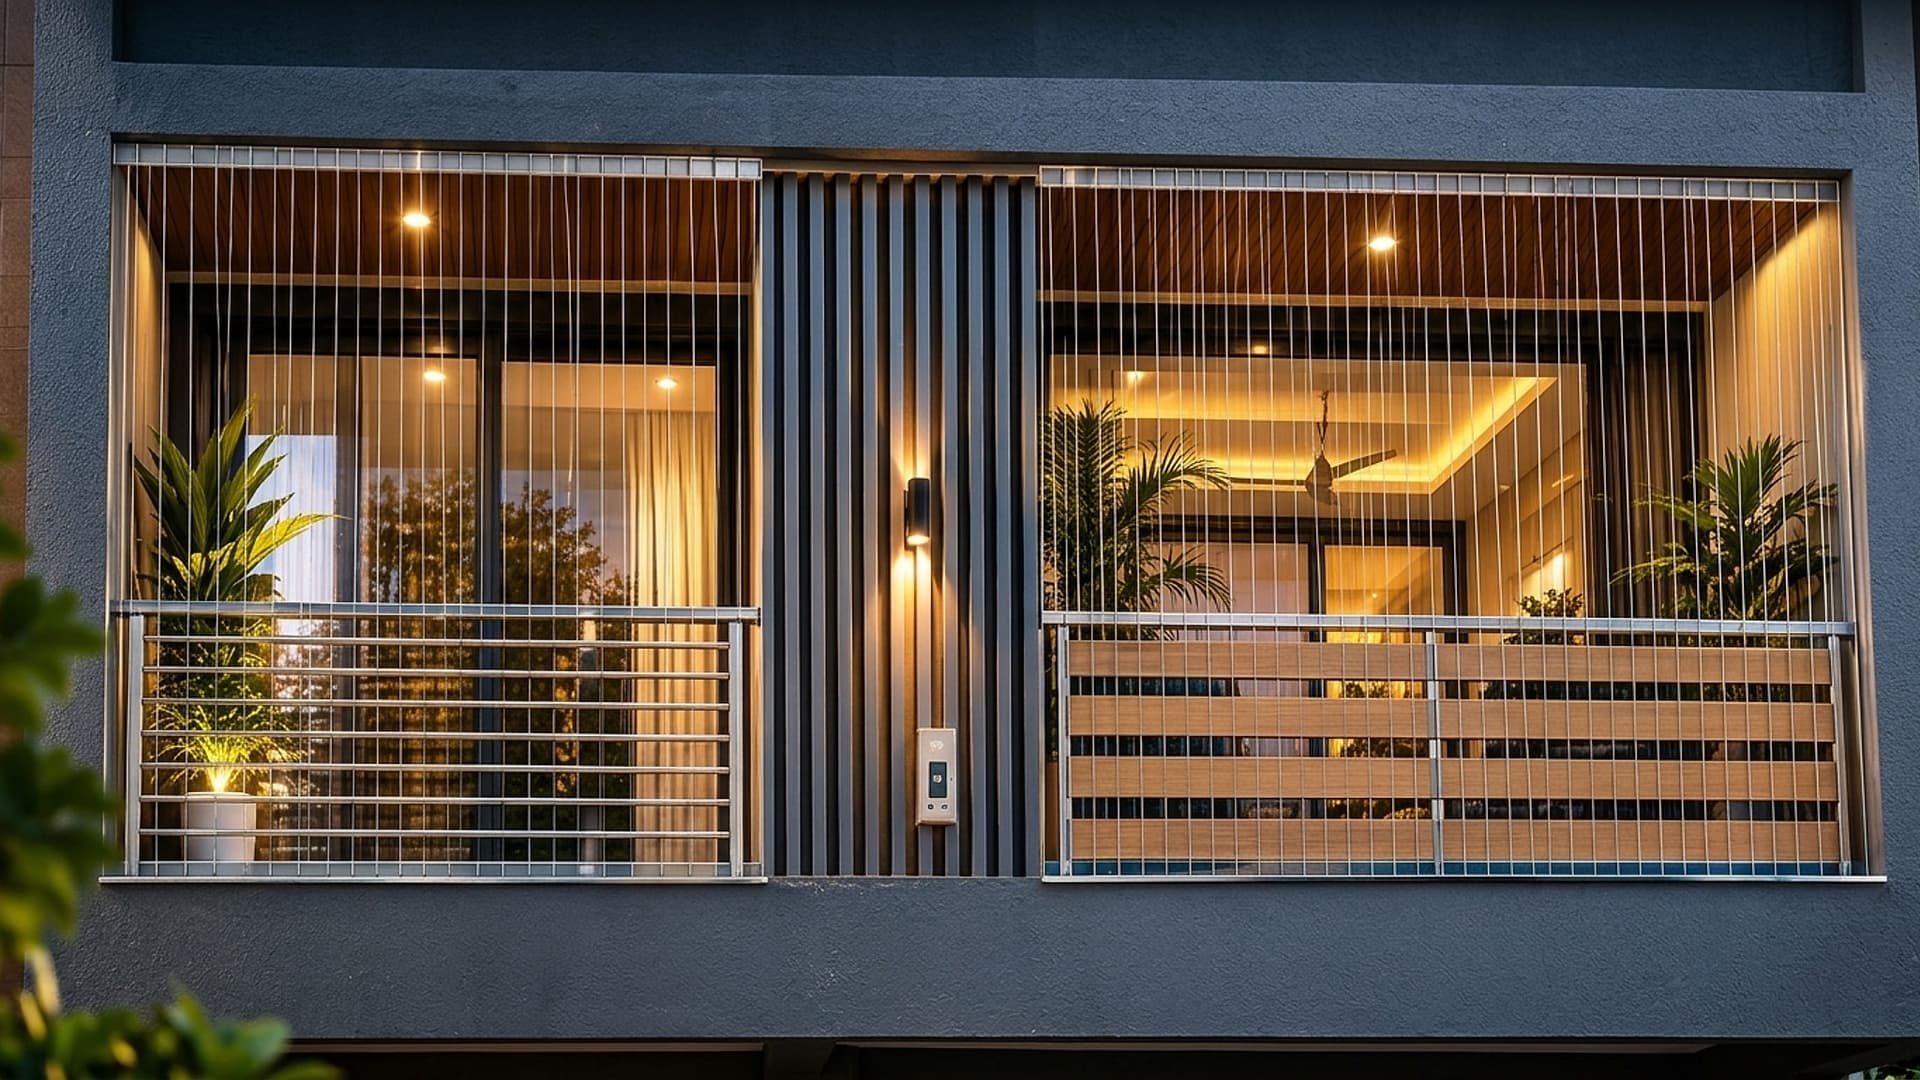 Illustrative image
Why architects specify Top Grills for balconies & high-drop windows.
Our laser-levelled SS 316 micro-cable system delivers life-safety protection while preserving the architectural facade.
High-Rise Fall Containment
Tested 430+ kgf tensile cable strength prevents accidental falls for children and pets while allowing full outward ventilation on upper floors.
Unobstructed Horizon Sightlines
Slender 2.5 mm hairline cables preserve 98% daylight and panoramic views without the cage-like claustrophobia of heavy iron bars.
Society Bylaw & RWA Compliance
Fully complies with modern housing society and Gujarat RERA architectural guidelines prohibiting unsightly external iron box grilles.
Avian Roosting Deterrence
Configured in 2-inch or 3-inch gap layouts that discourage pigeon perching and nesting along window ledges and balcony perimeters.
Fire Emergency Egress Safety
Compatible with emergency wire-cutters recommended under NBC 2016 fire safety egress guidelines, avoiding entrapment during emergencies.
Simple Interior Maintenance
Cleanable directly from the balcony interior using simple tap water rinse and microfibre cloths—no exterior staging or scaffolding required.
Mounting & Specification Considerations for Balconies & high-drop windows
2-inch gap for homes with infants or small pets; 3-inch gap for standard adult residential use.
Solid reinforced concrete slab (RCC) ceiling and floor or structurally sound masonry parapets.
Vertical layout strongly recommended to eliminate horizontal foot-holds for climbing children.
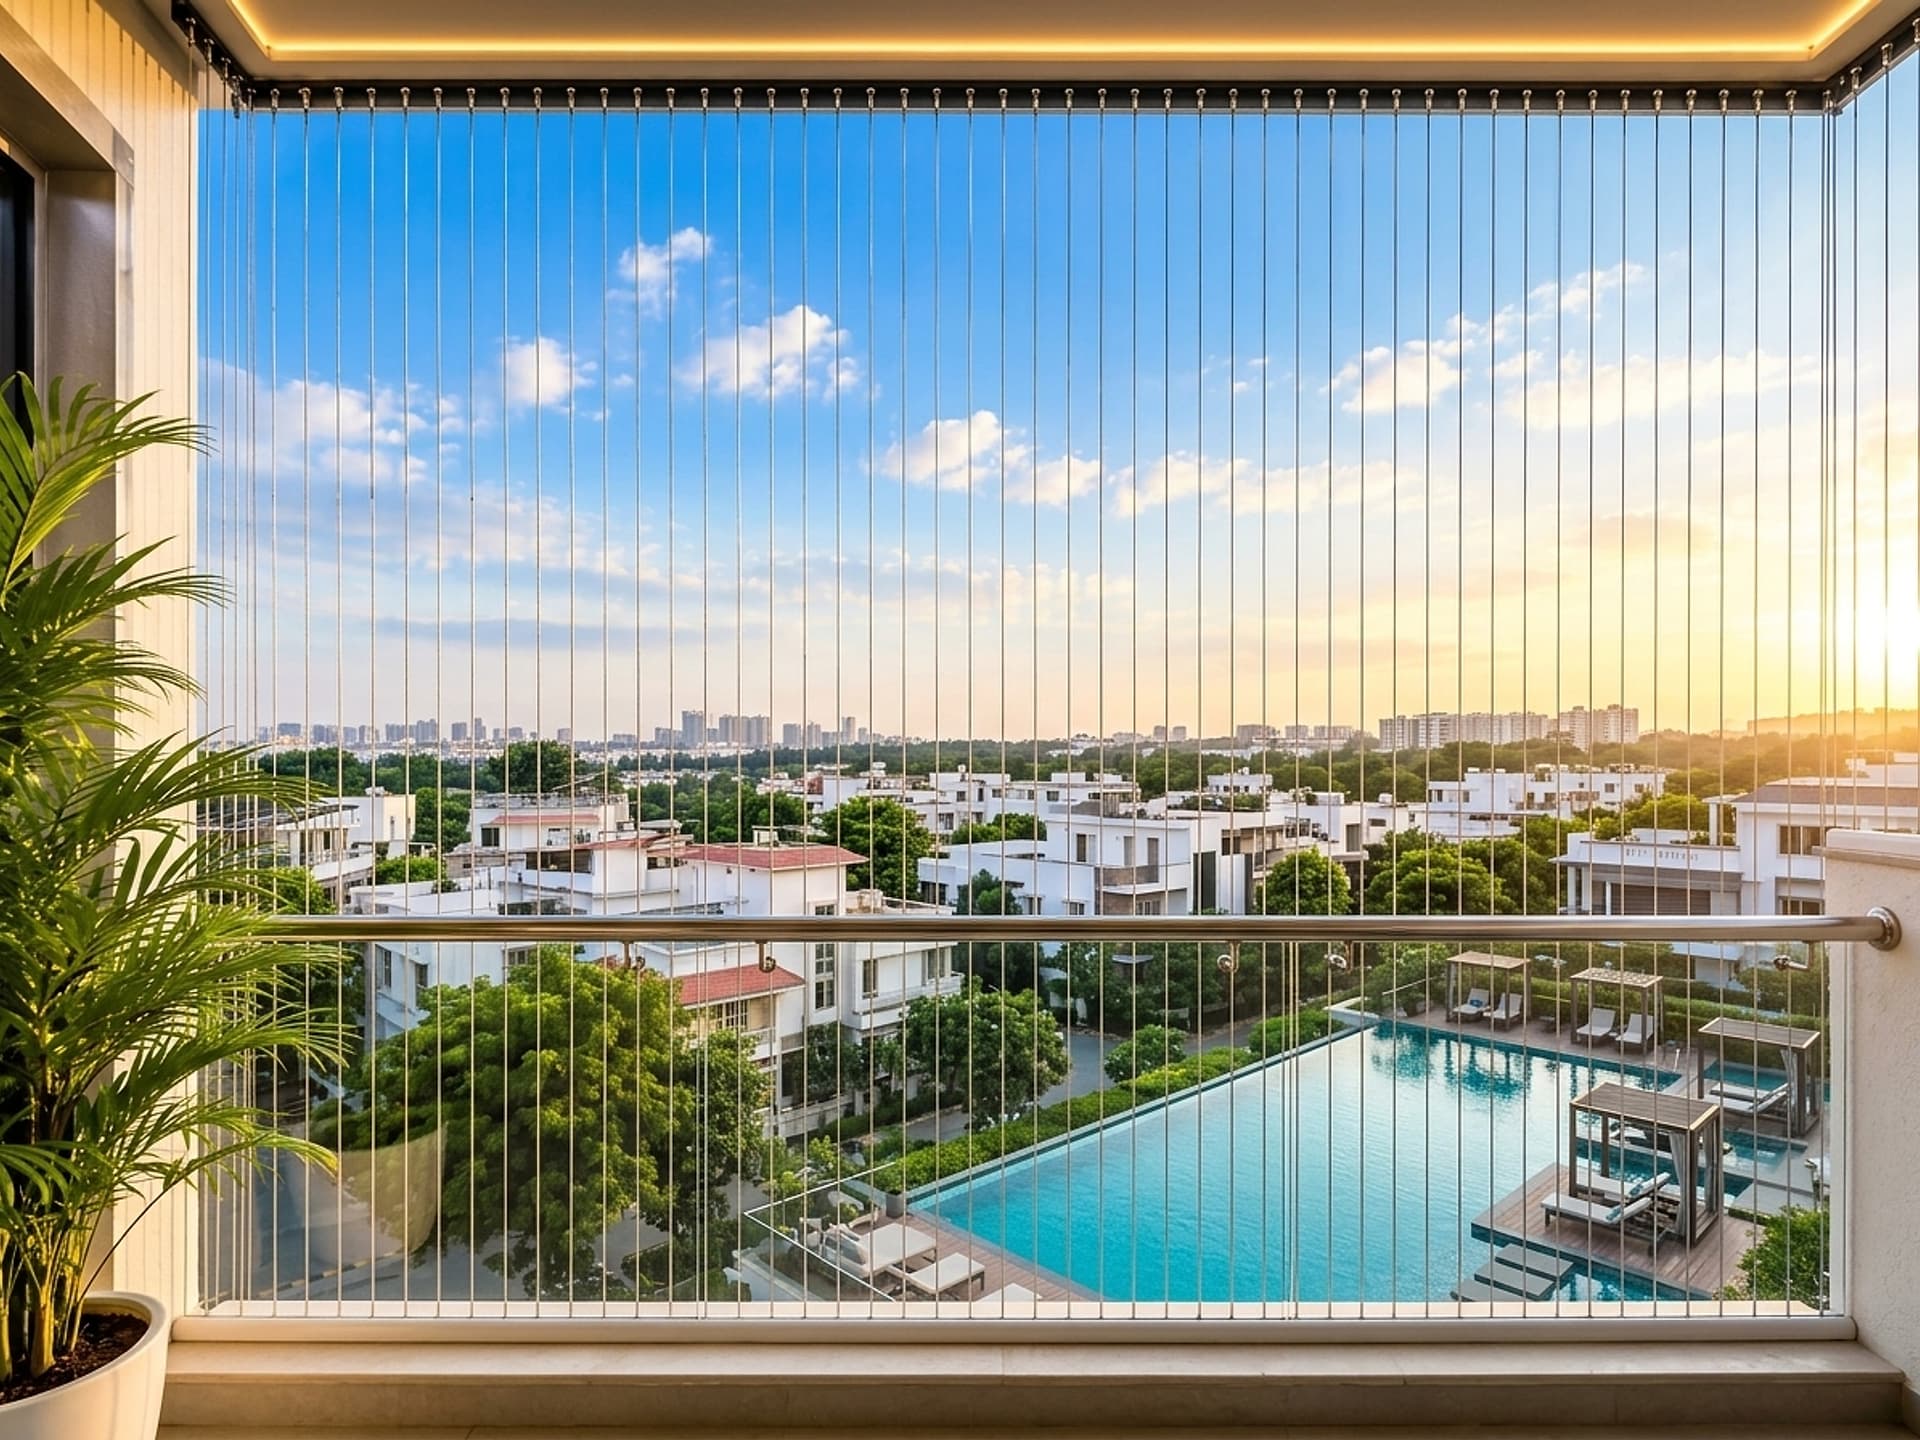
Balconies & high-drop windows Specification Detail
Premium specification. Reasonable price.
Enter your opening dimensions for a tailored, value-for-money estimate. Final measurements, scope, and customized quotation are confirmed during your site assessment.
Our declared cable specification is marine-grade SS 316 at 2.5 mm.
Site assessments are free.
- Written specification document, issued before work begins
- Mounting layout and installation scope confirmed in writing
- Installation schedule agreed after the site assessment
