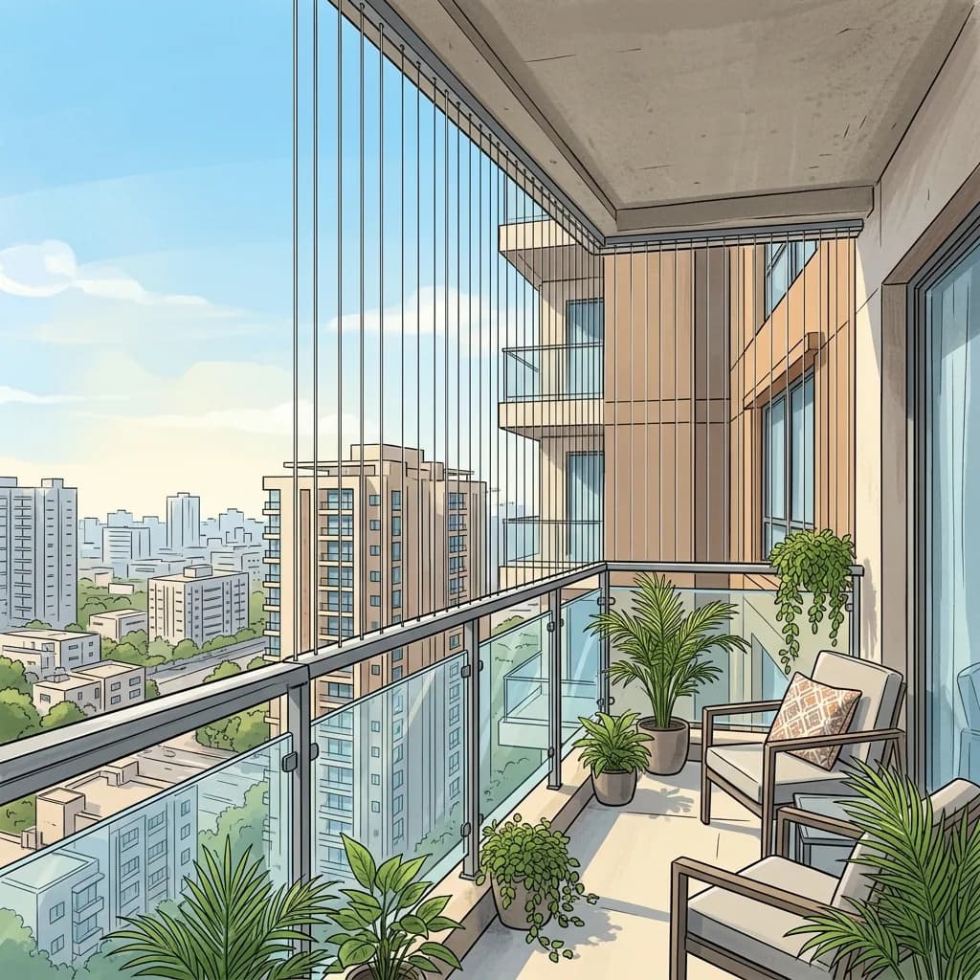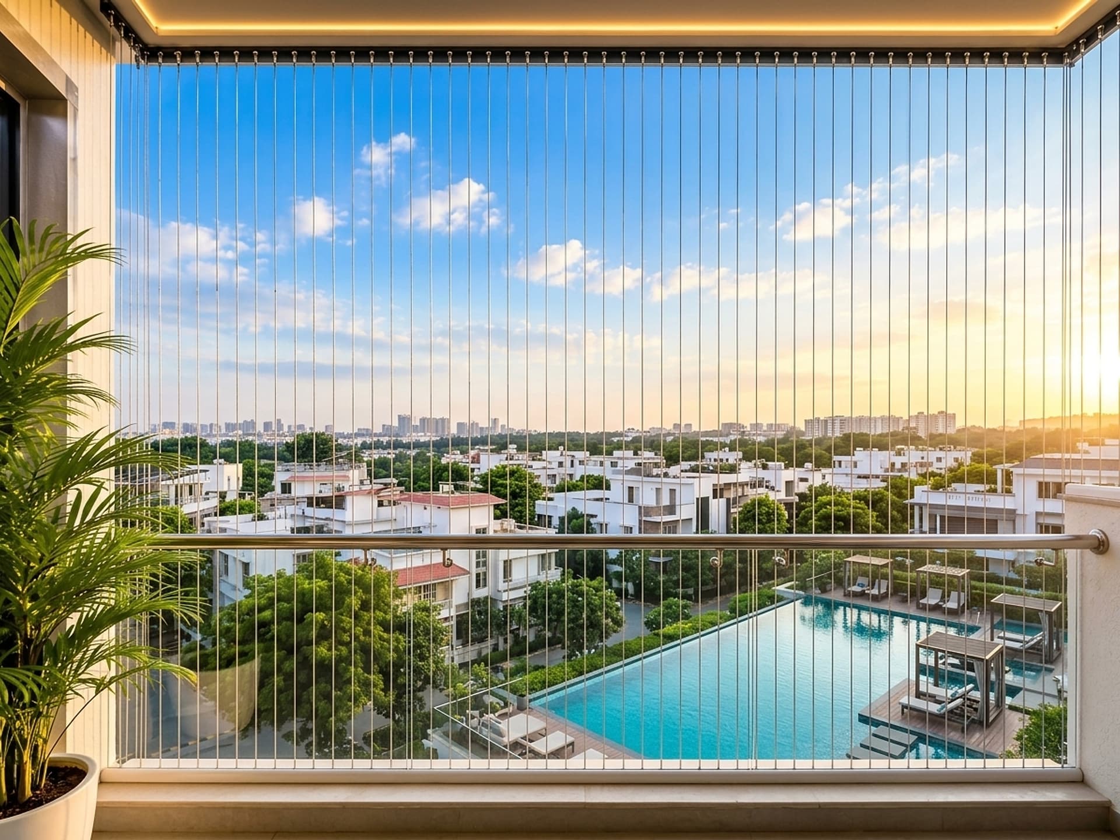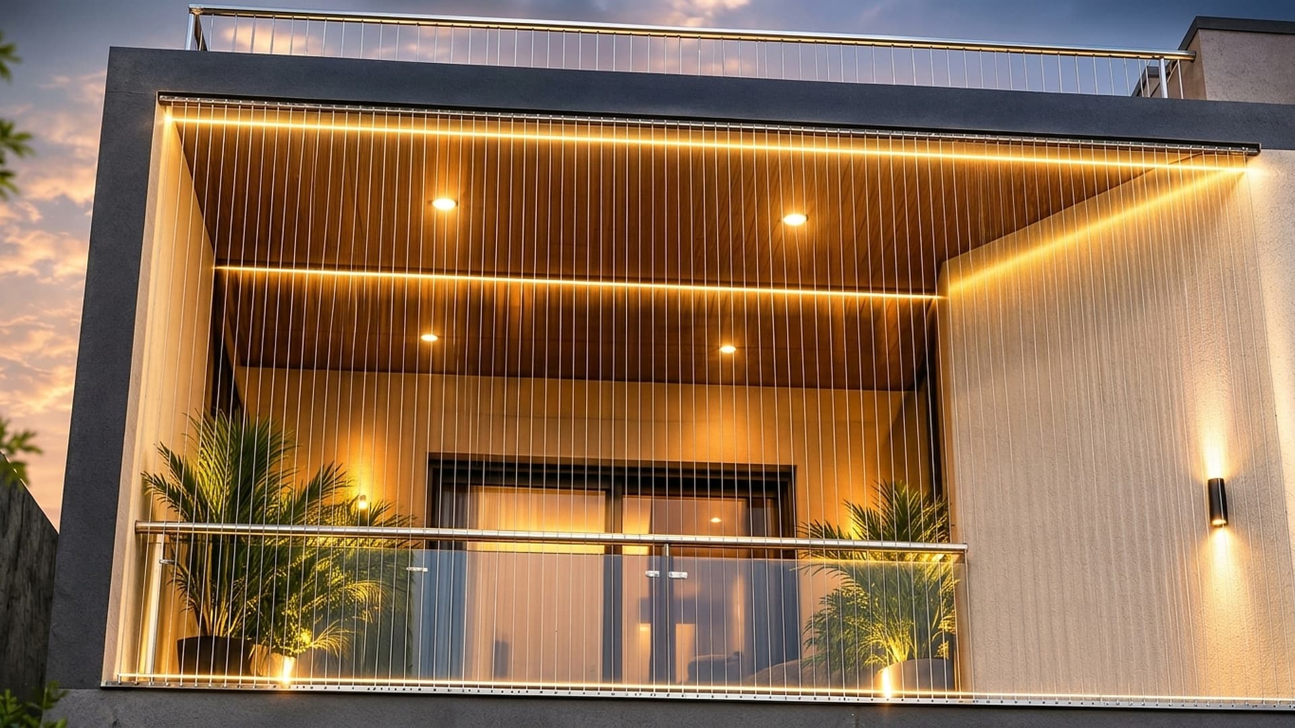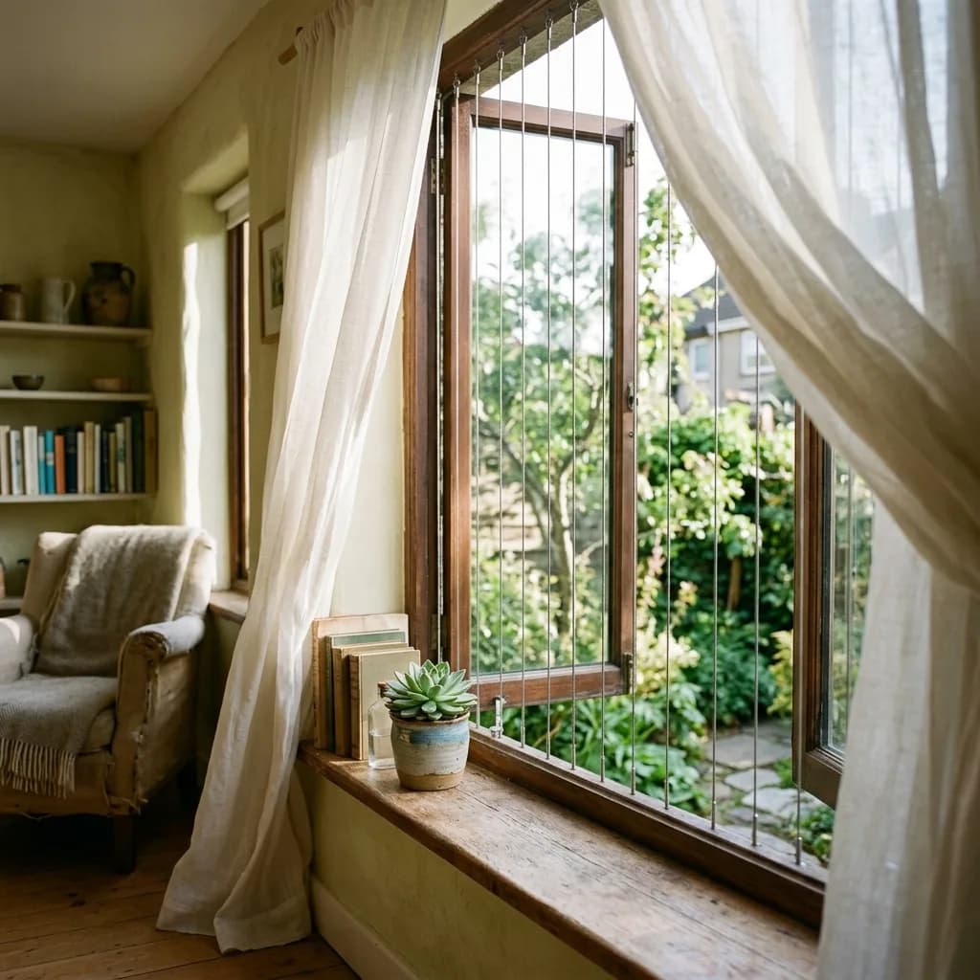
Judge the full opening, not an isolated cable
Perceived openness depends on more than a cable diameter. The proposed layout, tracks, glazing, balcony depth, nearby buildings and the direction you normally look can all influence how the finished opening feels. A photograph taken from one angle does not establish the result in your room.
Ask to review the proposed layout against a sketch or a suitable sample. Look from the normal seated and standing positions inside the room. Note whether tracks or other components sit across a frequently used sightline.
Observe light at useful times
For a west-facing room, compare conditions when the room is actually used rather than relying on a single morning photograph. Record existing shading, curtains, balcony projections and nearby obstructions before judging a proposed installation.
If a project needs a measured daylight assessment, agree the method and conditions with an appropriate professional. Avoid interpreting a general claim about unobstructed views as a measured promise that light levels will remain unchanged.
Keep windows and service access usable
Check how sliding or outward-opening leaves, handles, curtains and cleaning access will operate with the proposed arrangement. Ventilation also depends on the available open area, wind conditions and the rest of the room or dwelling.
Before ordering, list the access and operation requirements in the written scope. At handover, operate the relevant windows or doors and check that the agreed access arrangements remain practical. A useful installation should support the room’s everyday use as well as the desired appearance.
Top Grills declares SS 316 stainless steel cable with a 2.5 mm cable core for its offered system. Confirm the actual components, mounting detail and limitations in the written project proposal. A product description is not a test report for your building.
Review the system information or contact the team with photographs, opening measurements and your questions.